

Moving past the idea that hallways are just for getting through
Hallways have long been treated as the space between the spaces that matter, simply a corridor connecting one room to another, where a row of evenly spaced downlights is expected to do everything: provide visibility, satisfy the building regulations, and quietly disappear.
But the reality is more nuanced, because transitional spaces are rarely just about movement.
They are the first thing you experience when arriving home, the pause before entering a bedroom, the route between kitchen and living space, and often the thread that stitches an entire home together. That means lighting has a different job here. It is not simply about seeing where you are going, but about helping the home feel coherent.
I find a more responsive approach works better because it begins with experience rather than circulation. Instead of asking how to light a hallway, it asks how that journey should feel.
This is where layered lighting begins to matter, not as another design trend, but as a way of thinking about movement as part of the architecture rather than something that happens between destinations.
Once you begin looking at your own hallway through that lens, you may find it was never just a corridor at all, but the thread that has been shaping your experience of the entire home.
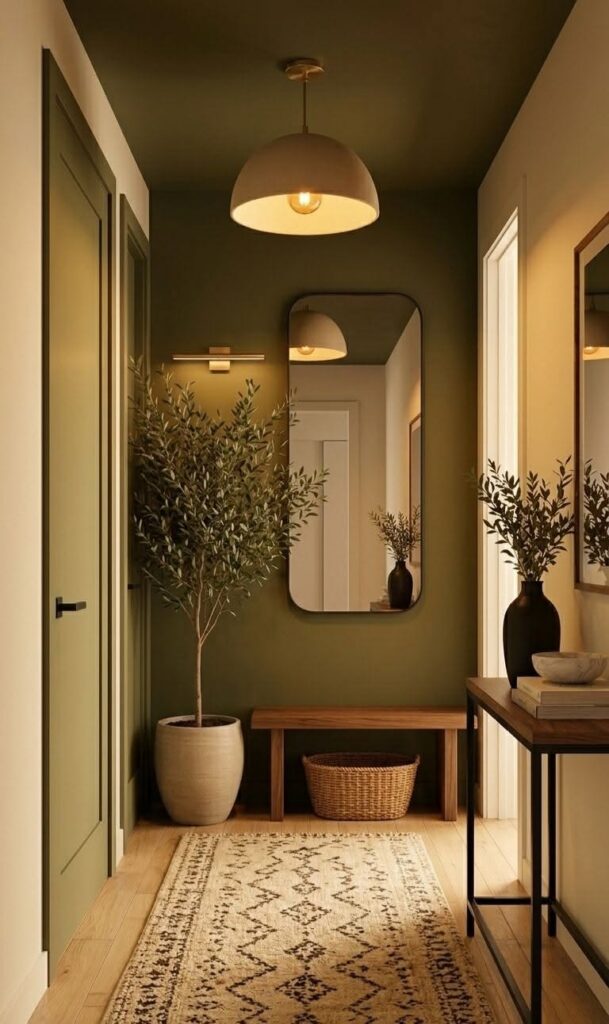

Start with the journey, not the fittings
Before selecting fixtures, it helps to understand how people actually move through the space, because a hallway is not experienced as a static room. It unfolds as you enter, pause, turn corners, and move towards whatever comes next.
Does the hallway receive natural light during the day, or does it remain consistently enclosed?
Does it widen into a gallery-like space, narrow unexpectedly, or open onto several rooms at once?
Are there architectural moments worth noticing, perhaps a staircase, artwork, textured plaster, or carefully crafted joinery?
These qualities shape the lighting far more than the specification sheet ever will.
Rather than asking which fittings belong in the ceiling, I usually find myself asking where people naturally slow down, where they hesitate, and where the space feels slightly disconnected from the rest of the home.
Morning light may already carry the entrance beautifully, while evening leaves it feeling flat. Equally, a corridor with no daylight might rely entirely on artificial light to establish its sense of rhythm throughout the day.
Once you begin reading the space this way, lighting becomes less about filling darkness and more about supporting movement.
Vertical surfaces deserve more attention than ceilings
One of the most common habits in residential lighting is assuming every solution begins overhead.
Yet ceilings rarely create atmosphere on their own.
Walls shape how we perceive proportion, texture, and depth. A softly illuminated plaster wall immediately feels calmer than one punctuated by isolated circles of light beneath each downlight.
Timber panelling gains warmth through grazing light. Stone begins to reveal texture. Artwork becomes part of the architecture rather than something simply hanging upon it.
Even modest hallways benefit from this approach because the light expands beyond the floor plane and allows the eye to engage with the space vertically.
Often, the walls are doing far more emotional work than the ceiling ever could.
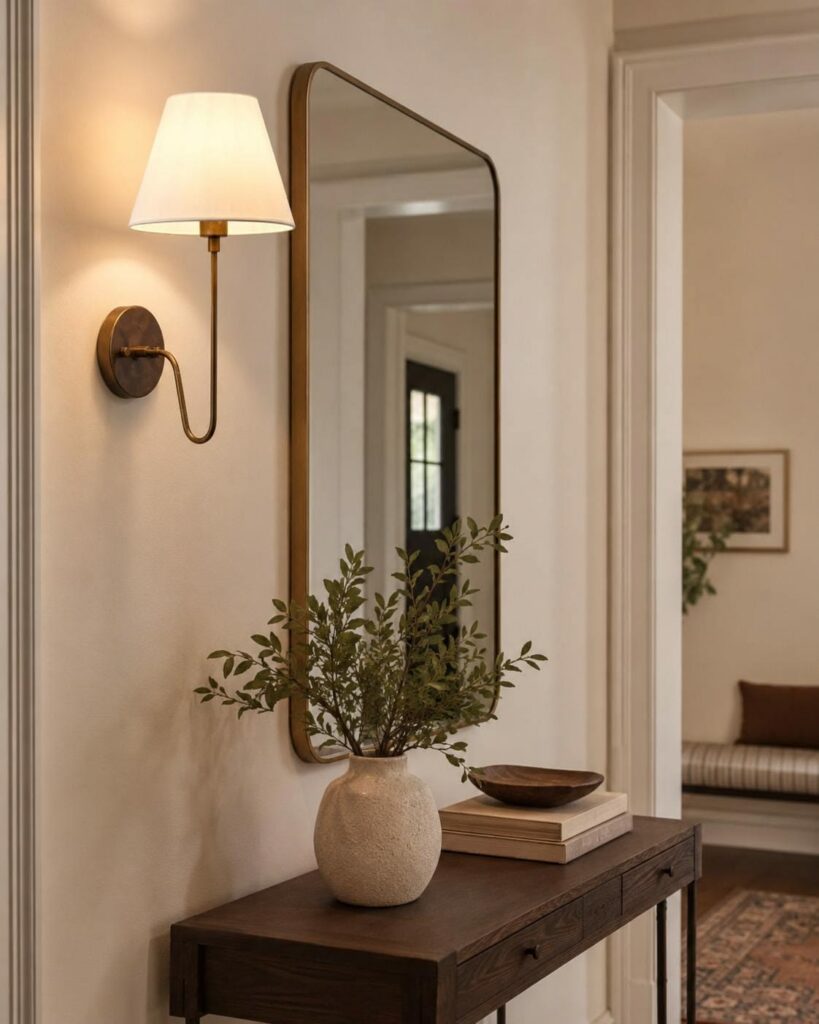

Reduce contrast rather than increasing brightness
It is tempting to solve a dark hallway by simply adding more fittings.
Most of the time, that creates a brighter version of the same problem.
Strong pools of light separated by darker sections tend to fragment the journey, making the corridor feel longer and more disconnected than it really is.
A softer distribution generally works better.
The route remains clearly visible, but surrounding surfaces continue participating in the overall field of light instead of disappearing into shadow. The result feels calmer because your eyes are not constantly adjusting between extremes.
Dimming becomes especially valuable here. Hallways rarely need the same brightness at midnight as they do during a busy weekday morning.
Allowing the space to shift naturally throughout the day makes the home feel considerably more considered.
When less becomes more intentional
Reducing the number of ceiling fittings does not mean making the hallway darker.
It simply means asking more from each source of light.
Once illumination is shared between walls, architectural details, concealed lighting, and carefully considered overhead fittings, no single element carries the entire responsibility.
The result is usually a softer, and considerably more comfortable hallway to move through.
Final thoughts
Hallways are rarely remembered because they are so often designed to disappear.
Yet they shape almost every experience of the home, connecting routines, framing arrivals, and quietly preparing us for the spaces beyond.
Layered lighting allows these transitional spaces to become part of the architecture rather than simply the route between destinations. Sometimes the wall becomes the focus, sometimes the staircase, sometimes it is simply the absence of harsh contrast that makes everything feel more settled.
Perhaps the more useful question is not whether a hallway needs more light, but whether it already contains moments worth noticing that the lighting has simply never been given the opportunity to reveal.
Moving past the idea that hallways are just for getting through
Hallways have long been treated as the space between the spaces that matter, simply a corridor connecting one room to another, where a row of evenly spaced downlights is expected to do everything: provide visibility, satisfy the building regulations, and quietly disappear.
But the reality is more nuanced, because transitional spaces are rarely just about movement.
They are the first thing you experience when arriving home, the pause before entering a bedroom, the route between kitchen and living space, and often the thread that stitches an entire home together. That means lighting has a different job here. It is not simply about seeing where you are going, but about helping the home feel coherent.
I find a more responsive approach works better because it begins with experience rather than circulation. Instead of asking how to light a hallway, it asks how that journey should feel.
This is where layered lighting begins to matter, not as another design trend, but as a way of thinking about movement as part of the architecture rather than something that happens between destinations.
Once you begin looking at your own hallway through that lens, you may find it was never just a corridor at all, but the thread that has been shaping your experience of the entire home.
Start with the journey, not the fittings
Before selecting fixtures, it helps to understand how people actually move through the space, because a hallway is not experienced as a static room. It unfolds as you enter, pause, turn corners, and move towards whatever comes next.
Does the hallway receive natural light during the day, or does it remain consistently enclosed?
Does it widen into a gallery-like space, narrow unexpectedly, or open onto several rooms at once?
Are there architectural moments worth noticing, perhaps a staircase, artwork, textured plaster, or carefully crafted joinery?
These qualities shape the lighting far more than the specification sheet ever will.
Rather than asking which fittings belong in the ceiling, I usually find myself asking where people naturally slow down, where they hesitate, and where the space feels slightly disconnected from the rest of the home.
Morning light may already carry the entrance beautifully, while evening leaves it feeling flat. Equally, a corridor with no daylight might rely entirely on artificial light to establish its sense of rhythm throughout the day.
Once you begin reading the space this way, lighting becomes less about filling darkness and more about supporting movement.
Vertical surfaces deserve more attention than ceilings
One of the most common habits in residential lighting is assuming every solution begins overhead.
Yet ceilings rarely create atmosphere on their own.
Walls shape how we perceive proportion, texture, and depth. A softly illuminated plaster wall immediately feels calmer than one punctuated by isolated circles of light beneath each downlight.
Timber panelling gains warmth through grazing light. Stone begins to reveal texture. Artwork becomes part of the architecture rather than something simply hanging upon it.
Even modest hallways benefit from this approach because the light expands beyond the floor plane and allows the eye to engage with the space vertically.
Often, the walls are doing far more emotional work than the ceiling ever could.
Reduce contrast rather than increasing brightness
It is tempting to solve a dark hallway by simply adding more fittings.
Most of the time, that creates a brighter version of the same problem.
Strong pools of light separated by darker sections tend to fragment the journey, making the corridor feel longer and more disconnected than it really is.
A softer distribution generally works better.
The route remains clearly visible, but surrounding surfaces continue participating in the overall field of light instead of disappearing into shadow. The result feels calmer because your eyes are not constantly adjusting between extremes.
Dimming becomes especially valuable here. Hallways rarely need the same brightness at midnight as they do during a busy weekday morning.
Allowing the space to shift naturally throughout the day makes the home feel considerably more considered.
When less becomes more intentional
Reducing the number of ceiling fittings does not mean making the hallway darker.
It simply means asking more from each source of light.
Once illumination is shared between walls, architectural details, concealed lighting, and carefully considered overhead fittings, no single element carries the entire responsibility.
The result is usually a softer, and considerably more comfortable hallway to move through.
Final thoughts
Hallways are rarely remembered because they are so often designed to disappear.
Yet they shape almost every experience of the home, connecting routines, framing arrivals, and quietly preparing us for the spaces beyond.
Layered lighting allows these transitional spaces to become part of the architecture rather than simply the route between destinations. Sometimes the wall becomes the focus, sometimes the staircase, sometimes it is simply the absence of harsh contrast that makes everything feel more settled.
Perhaps the more useful question is not whether a hallway needs more light, but whether it already contains moments worth noticing that the lighting has simply never been given the opportunity to reveal.


LEAVE A COMMENT
Comments