

Open plan living promised freedom with fewer walls, more connection, and better flow. In many ways it delivers exactly that, yet once the furniture is in place many people discover something unexpected. The room feels visually unresolved, where everything shares the same volume but nothing quite feels anchored within it.
Lighting often plays a larger role in that experience than we realise. When an entire space is illuminated evenly from above, every function begins to compete for attention. The kitchen feels exposed, the living area loses intimacy, and the dining table struggles to establish itself without physical boundaries. Instead of creating cohesion, the light flattens the space until every part of the room is asking for equal attention.
Open plan lighting then becomes less about illumination and more about gentle definition. Rather than separating space with walls, light establishes purpose, rhythm, and atmosphere, allowing each area to hold its own identity while the openness remains intact.
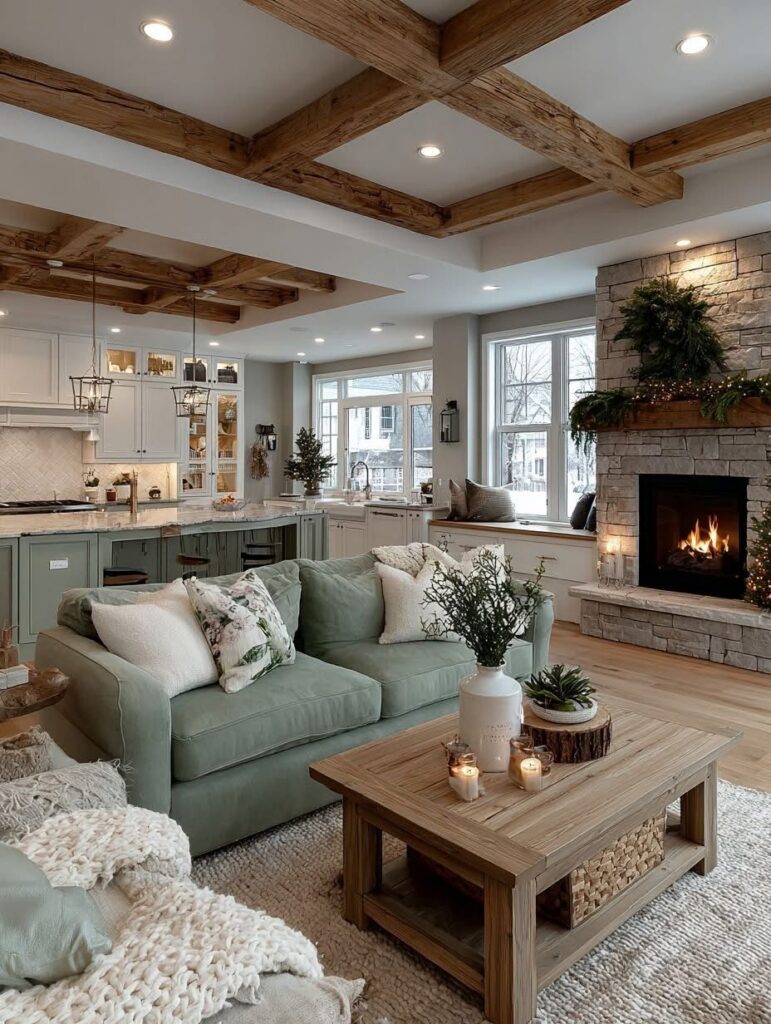
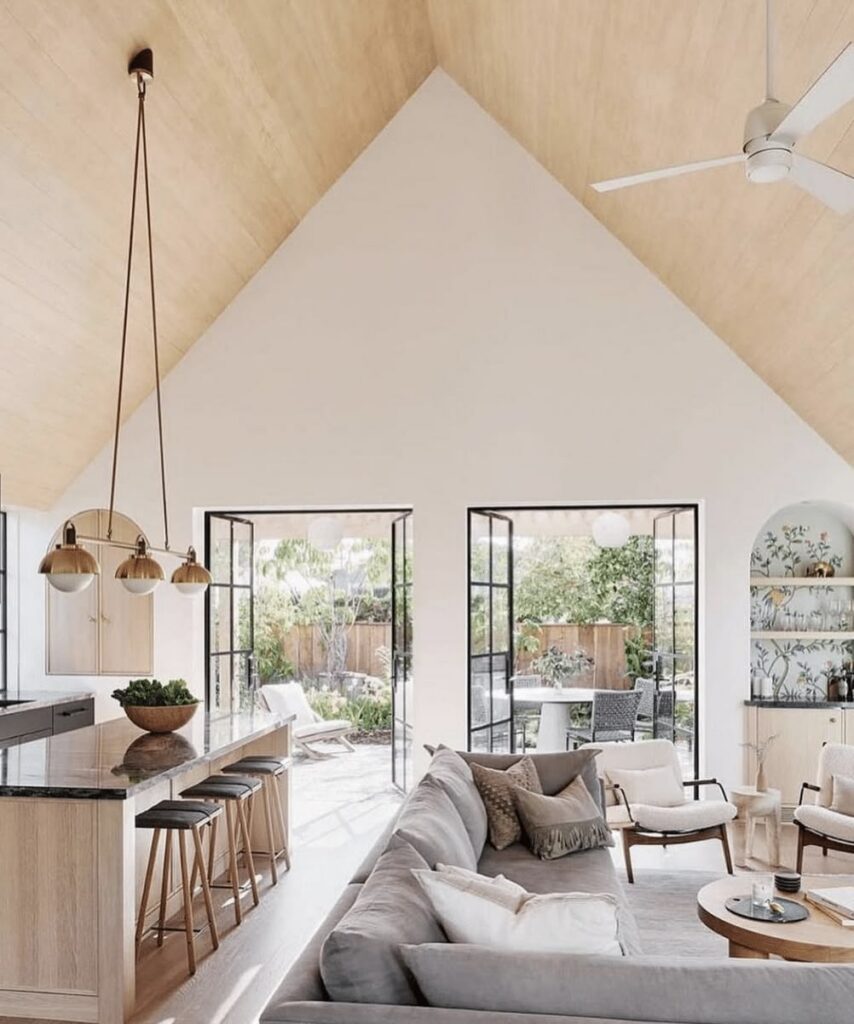
Start with the room, not the floor plan
Architectural drawings have a habit of presenting open plan spaces as a single continuous room, but daily life rarely follows the drawing. Breakfast happens at the island while someone else answers emails nearby, children spread projects across the dining table, and by evening the focus naturally shifts towards the sofa as the kitchen slips into the background. The architecture may remain unchanged, but the purpose of the space is constantly moving.
Before thinking about fixtures, it helps to notice how people actually occupy the room, where they pause, where they gather, which areas ask for concentration, and which are simply there to support movement from one place to another. Once you begin reading the space this way, the lighting decisions become less about filling the ceiling with fittings and more about supporting the life that unfolds beneath them.
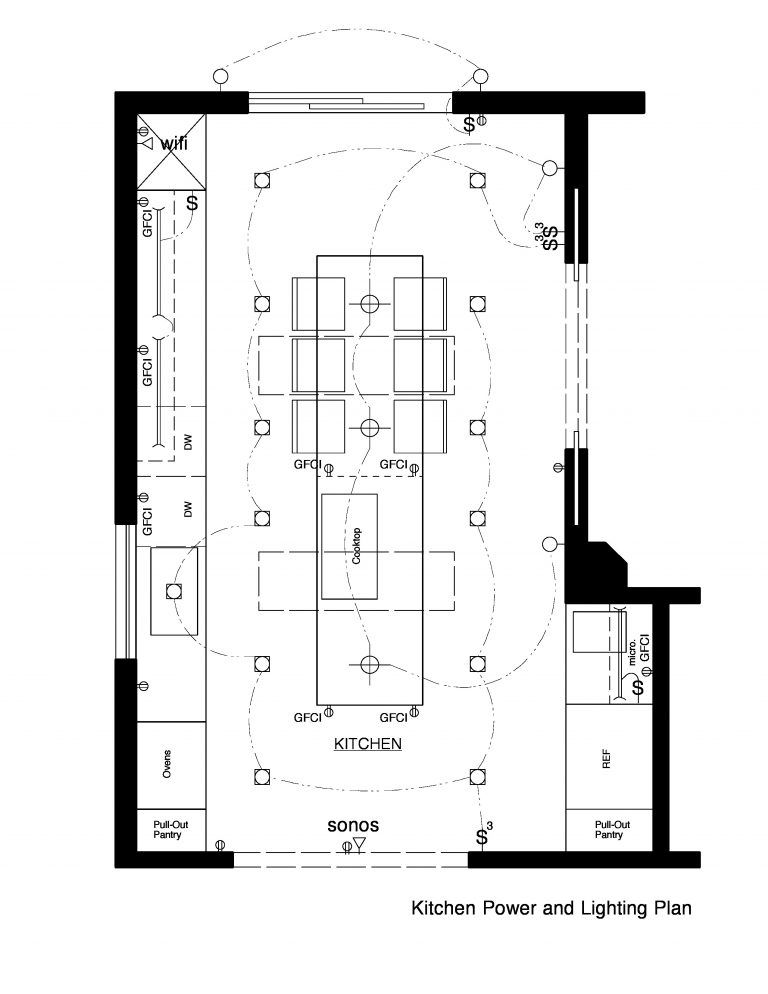
Let every zone have its own visual identity
One of the quickest ways open plan spaces lose definition is through uniformity, particularly when every ceiling fitting is treated in the same way. When downlights share identical spacing, beam angles, brightness levels, and intent across an entire room, the effect is subtle at first but accumulative, until the space begins to feel visually flattened, as though every function is happening under the same conditions regardless of its purpose.
It is usually more effective to allow each area to develop its own character through light. The kitchen, for example, often benefits from a clearer, more practical quality of illumination that supports precision on work surfaces without ambiguity.
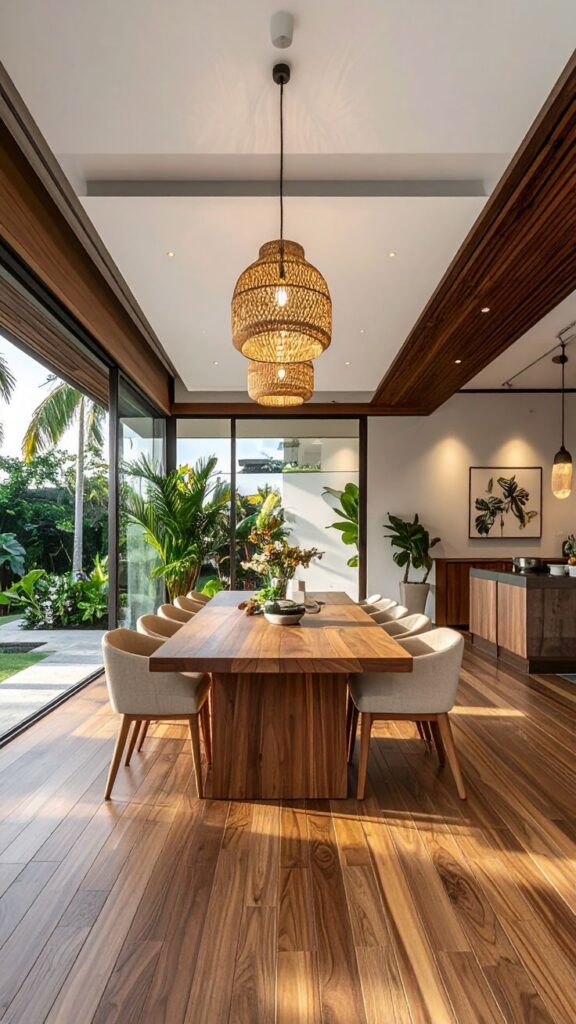
The dining area typically feels more grounded with a softer, more centred approach that reduces contrast and allows conversation to sit comfortably within the space.
Meanwhile the living area responds best to a lower level of overall brightness, where the emphasis shifts away from the ceiling entirely and moves instead towards walls, shelving, and the surrounding textures that create a sense of depth.
These distinctions do not need to be exaggerated to be effective. In fact, it is often the smallest shifts in intensity, direction, and distribution that allow the brain to register a change in function, signaling where one activity ends and another begins without the need for hard separation.
Layer light rather than spreading it evenly
Large rooms often end up with more fittings than smaller ones, yet they frequently feel less comfortable to inhabit. The issue is rarely the total amount of light available, but rather how consistently it has been distributed across the space, as if uniformity alone might create cohesion.
A more considered approach introduces light in layers, with ambient, task, and accent lighting each contributing something distinct rather than competing for the same role.
Ambient lighting provides a steady sense of overall legibility, ensuring the room remains readable without asserting itself as the dominant feature.
Task lighting then steps in to support specific activities, whether that is preparing food, reading, or working, offering clarity where it is genuinely needed without spilling into every corner of the space.
Accent lighting, by contrast, introduces depth and nuance, drawing attention to texture, joinery, artwork, or architectural moments that benefit from gentle emphasis rather than direct focus.
When these layers are allowed to overlap and interact naturally, the space begins to feel more varied and responsive. Instead of a single uniform field of brightness, the room develops gentle shifts in tone and intensity that give each area a slightly different presence while still feeling part of the same whole.
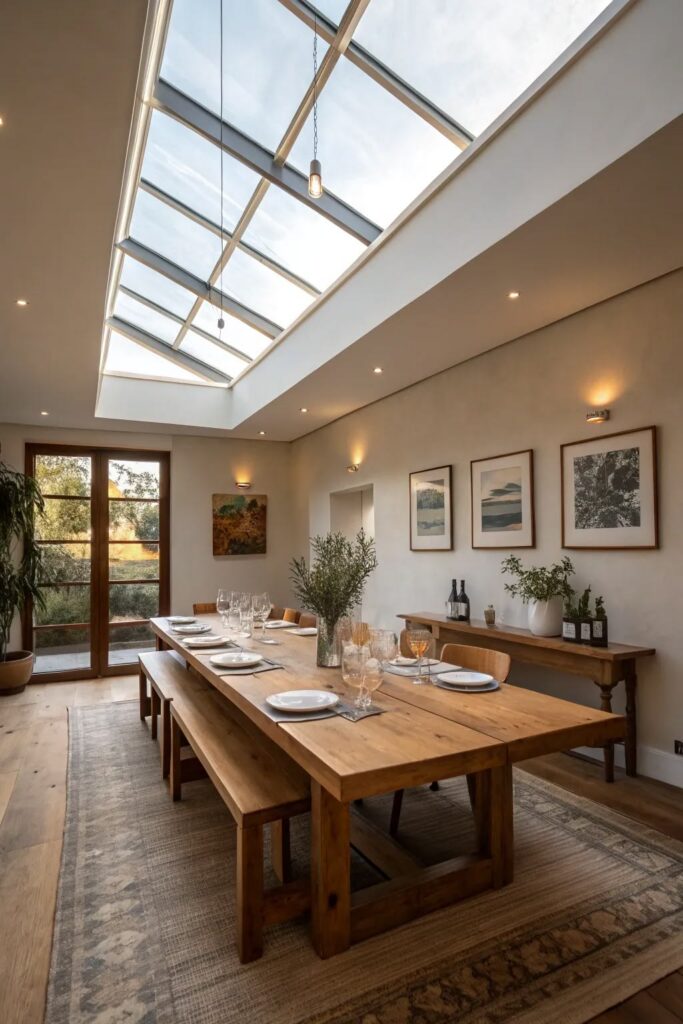
Build scenes that change with the day
An open plan home rarely holds a single role from morning through to night, even if the architecture appears fixed. Its use shifts continuously, and lighting needs to follow that movement rather than anchor it in one static condition.
In the morning, clarity tends to concentrate around the kitchen, where tasks demand a more precise quality of light, while adjacent living areas can remain less defined. Later in the day, that balance naturally shifts, with the kitchen receding and the living spaces taking on more presence and warmth.
Thinking in terms of scenes rather than settings allows these transitions to happen without friction. Cooking, entertaining, relaxing, reading, and even cleaning each require different emphases, not different rooms, and light becomes the mechanism that adjusts that emphasis without altering the structure of the space itself.
This is where open plan lighting proves most effective, not by fixing a single atmosphere, but by allowing it to adjust in response to how the home is actually being used.
When openness feels intentional
The aim is not to make an open plan room feel smaller, nor to reintroduce boundaries that the architecture has deliberately removed. It is to make the space feel composed, as though each part belongs where it is without needing separation to justify it.
Every area needs enough identity to support its purpose while still remaining visually connected to the whole. Good lighting does this through subtle shifts in intensity, direction, and contrast rather than overt statements or isolated focal points. It rarely draws attention to itself, yet the effect is immediate. The room feels calmer, easier to read, and more comfortable to inhabit because nothing is competing for equal attention, and everything has a place within the wider field of light.
Final thoughts
Open spaces do not need walls to feel organized, but they do need moments of focus, gentle variation, and thoughtful transitions that allow each part of the room to contribute something distinct without becoming isolated or competing for attention.
The most successful open plan lighting schemes rarely draw attention to individual fittings. Instead, they work at the level of perception, helping people understand the room instinctively. Not because the boundaries are clearly marked, but because each area feels settled in its purpose, as though it knows exactly what it is there to do, and how it belongs within the wider whole.
Open plan living promised freedom with fewer walls, more connection, and better flow. In many ways it delivers exactly that, yet once the furniture is in place many people discover something unexpected. The room feels visually unresolved, where everything shares the same volume but nothing quite feels anchored within it.
Lighting often plays a larger role in that experience than we realise. When an entire space is illuminated evenly from above, every function begins to compete for attention. The kitchen feels exposed, the living area loses intimacy, and the dining table struggles to establish itself without physical boundaries. Instead of creating cohesion, the light flattens the space until every part of the room is asking for equal attention.
Open plan lighting then becomes less about illumination and more about gentle definition. Rather than separating space with walls, light establishes purpose, rhythm, and atmosphere, allowing each area to hold its own identity while the openness remains intact.
Start with the room, not the floor plan
Architectural drawings have a habit of presenting open plan spaces as a single continuous room, but daily life rarely follows the drawing. Breakfast happens at the island while someone else answers emails nearby, children spread projects across the dining table, and by evening the focus naturally shifts towards the sofa as the kitchen slips into the background. The architecture may remain unchanged, but the purpose of the space is constantly moving.
Before thinking about fixtures, it helps to notice how people actually occupy the room, where they pause, where they gather, which areas ask for concentration, and which are simply there to support movement from one place to another. Once you begin reading the space this way, the lighting decisions become less about filling the ceiling with fittings and more about supporting the life that unfolds beneath them.
Let every zone have its own visual identity
One of the quickest ways open plan spaces lose definition is through uniformity, particularly when every ceiling fitting is treated in the same way. When downlights share identical spacing, beam angles, brightness levels, and intent across an entire room, the effect is subtle at first but accumulative, until the space begins to feel visually flattened, as though every function is happening under the same conditions regardless of its purpose.
It is usually more effective to allow each area to develop its own character through light. The kitchen, for example, often benefits from a clearer, more practical quality of illumination that supports precision on work surfaces without ambiguity.
The dining area typically feels more grounded with a softer, more centred approach that reduces contrast and allows conversation to sit comfortably within the space.
Meanwhile the living area responds best to a lower level of overall brightness, where the emphasis shifts away from the ceiling entirely and moves instead towards walls, shelving, and the surrounding textures that create a sense of depth.
These distinctions do not need to be exaggerated to be effective. In fact, it is often the smallest shifts in intensity, direction, and distribution that allow the brain to register a change in function, signaling where one activity ends and another begins without the need for hard separation.
Layer light rather than spreading it evenly
Large rooms often end up with more fittings than smaller ones, yet they frequently feel less comfortable to inhabit. The issue is rarely the total amount of light available, but rather how consistently it has been distributed across the space, as if uniformity alone might create cohesion.
A more considered approach introduces light in layers, with ambient, task, and accent lighting each contributing something distinct rather than competing for the same role.
Ambient lighting provides a steady sense of overall legibility, ensuring the room remains readable without asserting itself as the dominant feature.
Task lighting then steps in to support specific activities, whether that is preparing food, reading, or working, offering clarity where it is genuinely needed without spilling into every corner of the space.
Accent lighting, by contrast, introduces depth and nuance, drawing attention to texture, joinery, artwork, or architectural moments that benefit from gentle emphasis rather than direct focus.
When these layers are allowed to overlap and interact naturally, the space begins to feel more varied and responsive. Instead of a single uniform field of brightness, the room develops gentle shifts in tone and intensity that give each area a slightly different presence while still feeling part of the same whole.
Build scenes that change with the day
An open plan home rarely holds a single role from morning through to night, even if the architecture appears fixed. Its use shifts continuously, and lighting needs to follow that movement rather than anchor it in one static condition.
In the morning, clarity tends to concentrate around the kitchen, where tasks demand a more precise quality of light, while adjacent living areas can remain less defined. Later in the day, that balance naturally shifts, with the kitchen receding and the living spaces taking on more presence and warmth.
Thinking in terms of scenes rather than settings allows these transitions to happen without friction. Cooking, entertaining, relaxing, reading, and even cleaning each require different emphases, not different rooms, and light becomes the mechanism that adjusts that emphasis without altering the structure of the space itself.
This is where open plan lighting proves most effective, not by fixing a single atmosphere, but by allowing it to adjust in response to how the home is actually being used.
When openness feels intentional
The aim is not to make an open plan room feel smaller, nor to reintroduce boundaries that the architecture has deliberately removed. It is to make the space feel composed, as though each part belongs where it is without needing separation to justify it.
Every area needs enough identity to support its purpose while still remaining visually connected to the whole. Good lighting does this through subtle shifts in intensity, direction, and contrast rather than overt statements or isolated focal points. It rarely draws attention to itself, yet the effect is immediate. The room feels calmer, easier to read, and more comfortable to inhabit because nothing is competing for equal attention, and everything has a place within the wider field of light.
Final thoughts
Open spaces do not need walls to feel organized, but they do need moments of focus, gentle variation, and thoughtful transitions that allow each part of the room to contribute something distinct without becoming isolated or competing for attention.
The most successful open plan lighting schemes rarely draw attention to individual fittings. Instead, they work at the level of perception, helping people understand the room instinctively. Not because the boundaries are clearly marked, but because each area feels settled in its purpose, as though it knows exactly what it is there to do, and how it belongs within the wider whole.


LEAVE A COMMENT
Comments